Building a pressure vessel differs from an ordinary storage tank: material traceability, head thickness checks after forming, nozzle reinforcement, PWHT and a hydrotest at 1.3 times.
What makes a pressure vessel different?
The general fabrication route is the one we describe in tank manufacturing steps. But in a pressure vessel every step has an extra check, because a mistake there does not end with a simple leak. ASME Section VIII Division 1 specifies what must be checked and recorded at each step.
1. Design
Design starts with a few numbers: the maximum allowable working pressure (MAWP), the design temperature, the minimum design metal temperature (MDMT), the type of fluid and the corrosion allowance. The shell and head thicknesses come from these and from the joint efficiency, which in turn depends on the radiography percentage.
Every opening in the shell weakens it. That is why nozzle reinforcement is checked for every single nozzle and, if needed, a reinforcing pad is added. For a first estimate of thickness and weight, see the online pressure vessel calculator.
2. Materials and traceability
Pressure vessel plate must be one of the grades permitted by ASME, such as SA-516 Gr.70 for carbon steel, and must have a mill certificate. The heat number of each plate is transferred onto the pieces before cutting. That way, even after fabrication, it is known which plate each part of the vessel came from.
3. Head forming and thickness control
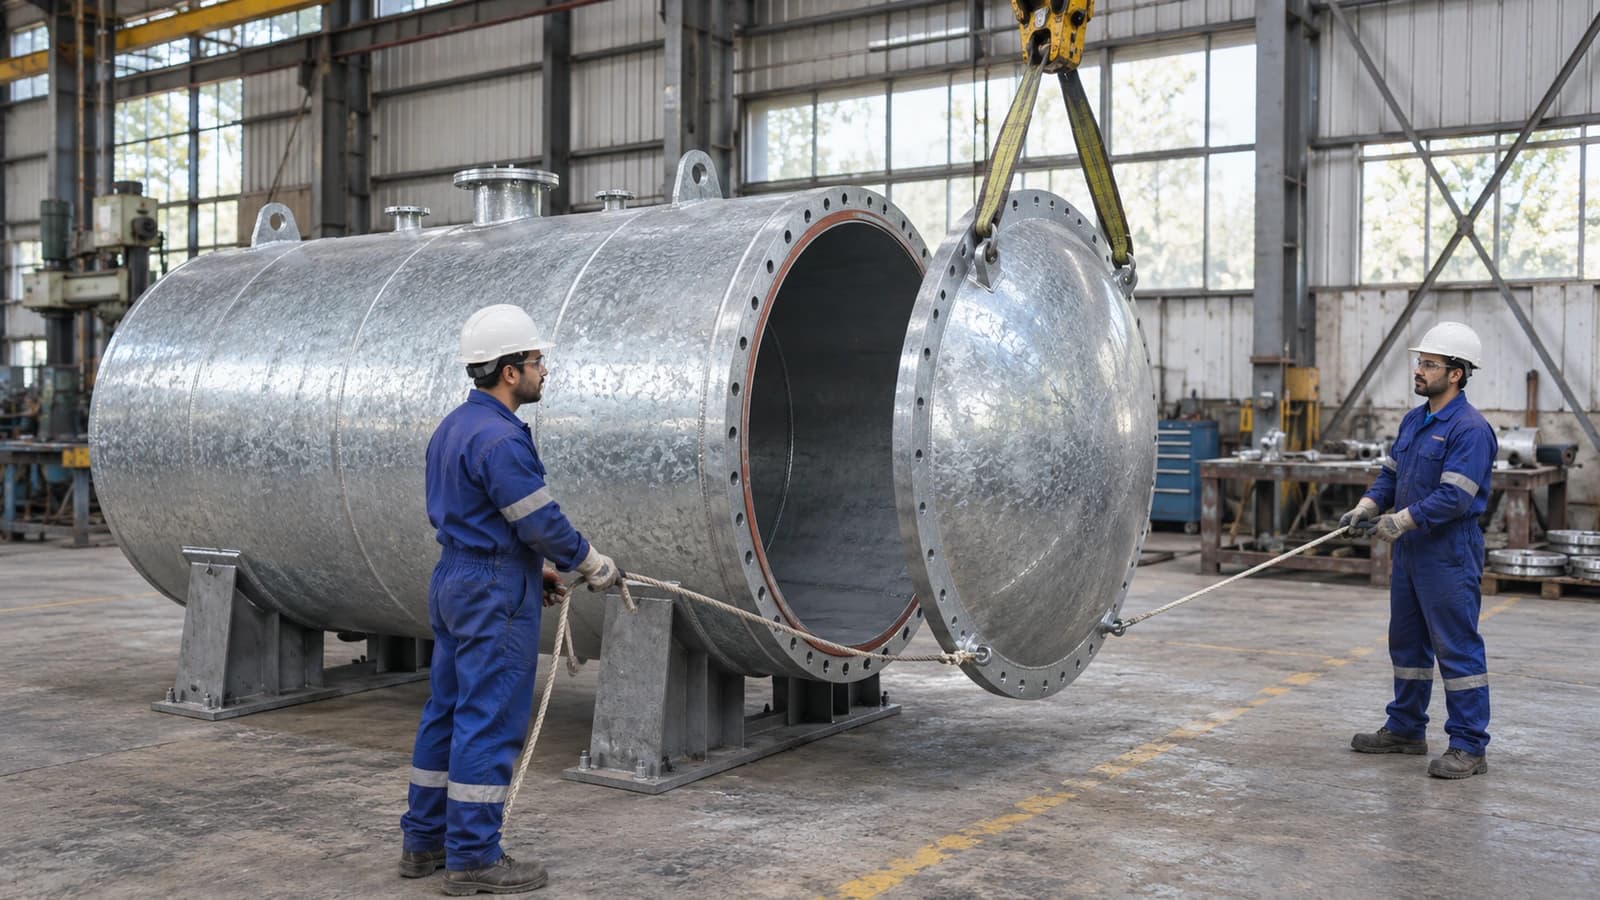
Plate gets thinner when a head is formed, especially in the knuckle area. The thickness after forming must not be less than the calculated minimum. That is why head plate is ordered slightly thicker than the calculated figure and the thickness is measured with ultrasonic testing after forming.
4. Welding to a qualified procedure
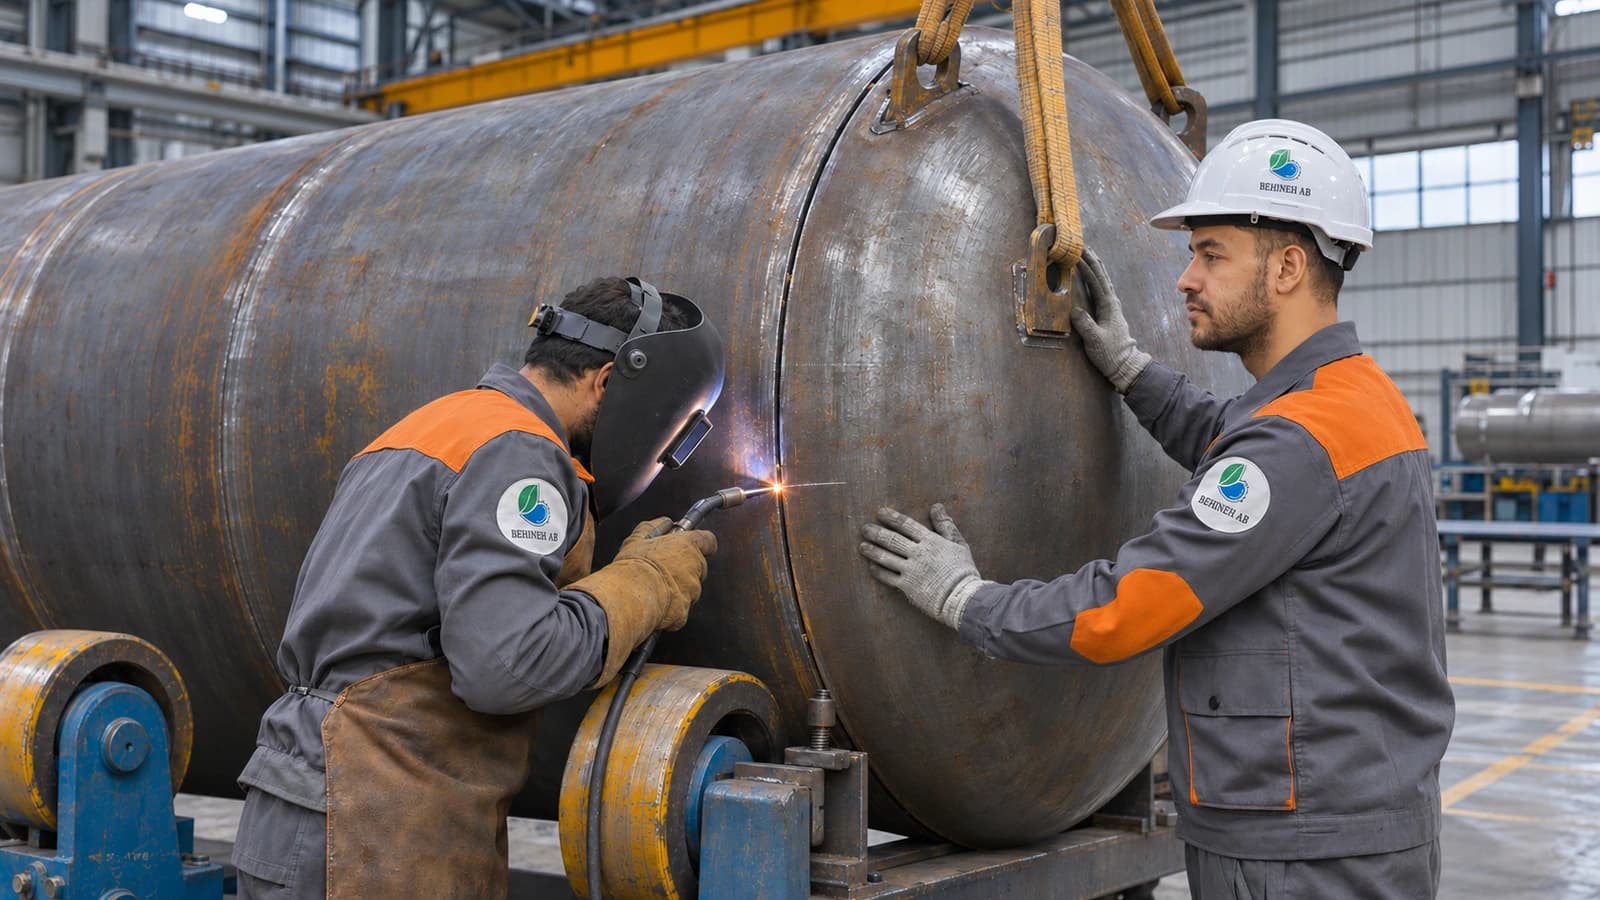
Every pressure vessel weld must have a welding procedure specification (WPS) qualified by a test (PQR), and the welder must be qualified for that same procedure. These follow ASME Section IX. The main welds are usually full-penetration welds, made from both sides or with a backing strip.
5. Non-destructive testing and heat treatment
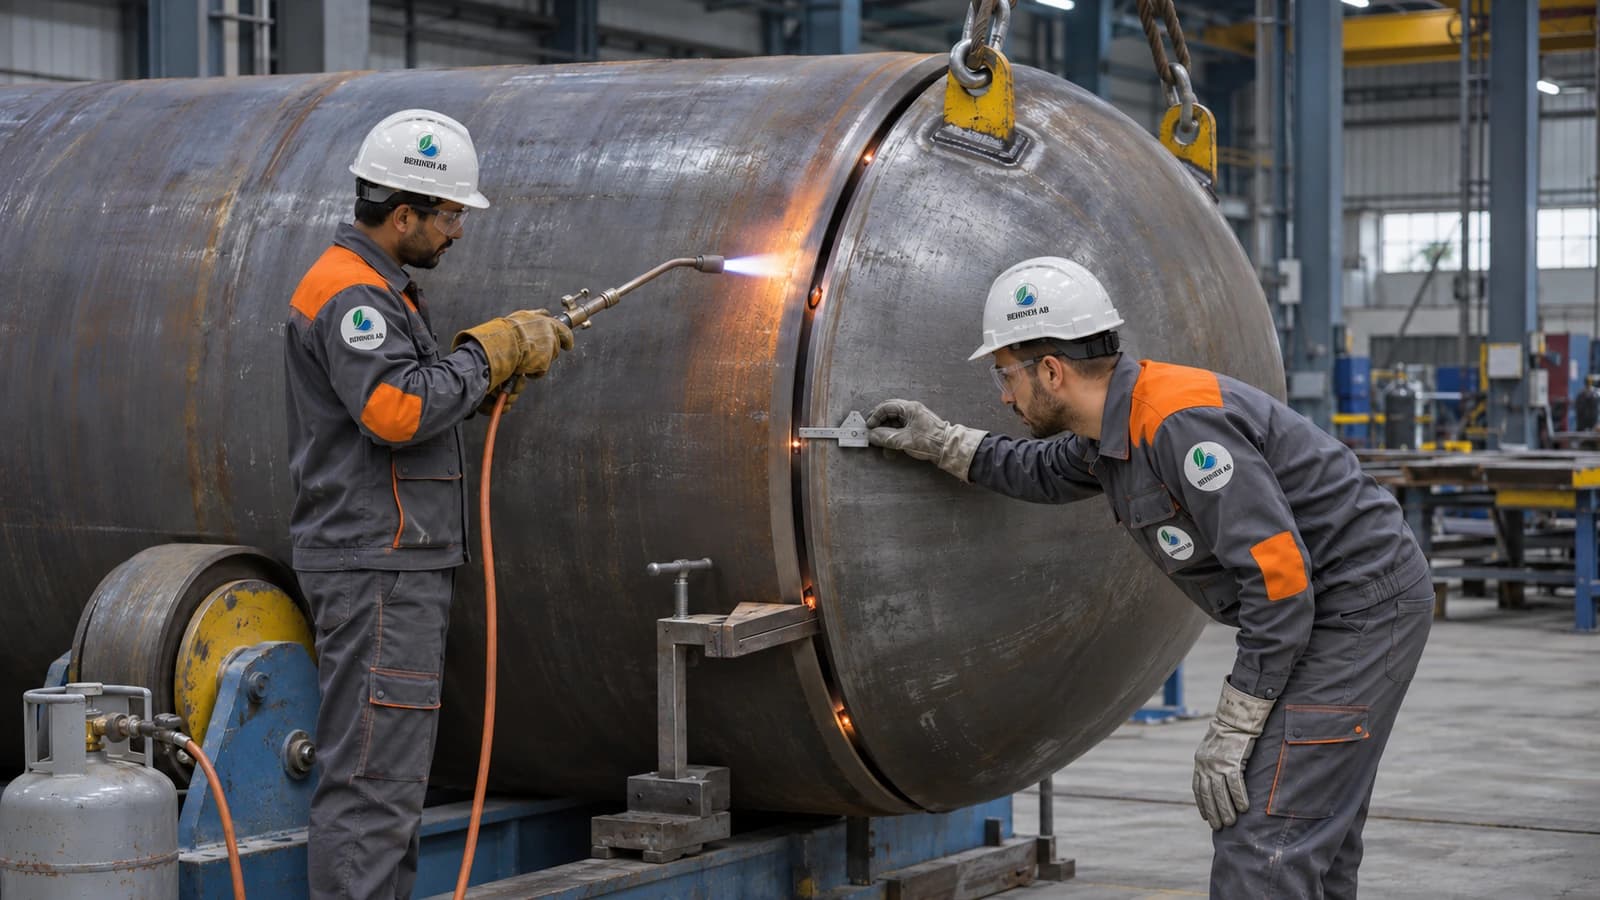
The main seams are examined by radiography or ultrasonic testing, and nozzle welds by liquid penetrant or magnetic particle testing. At Behineh Ab these tests are carried out by a third-party inspection company. At high thicknesses or with special fluids, the code requires post-weld heat treatment to relieve the residual stresses of welding.
6. Hydrotest and documents
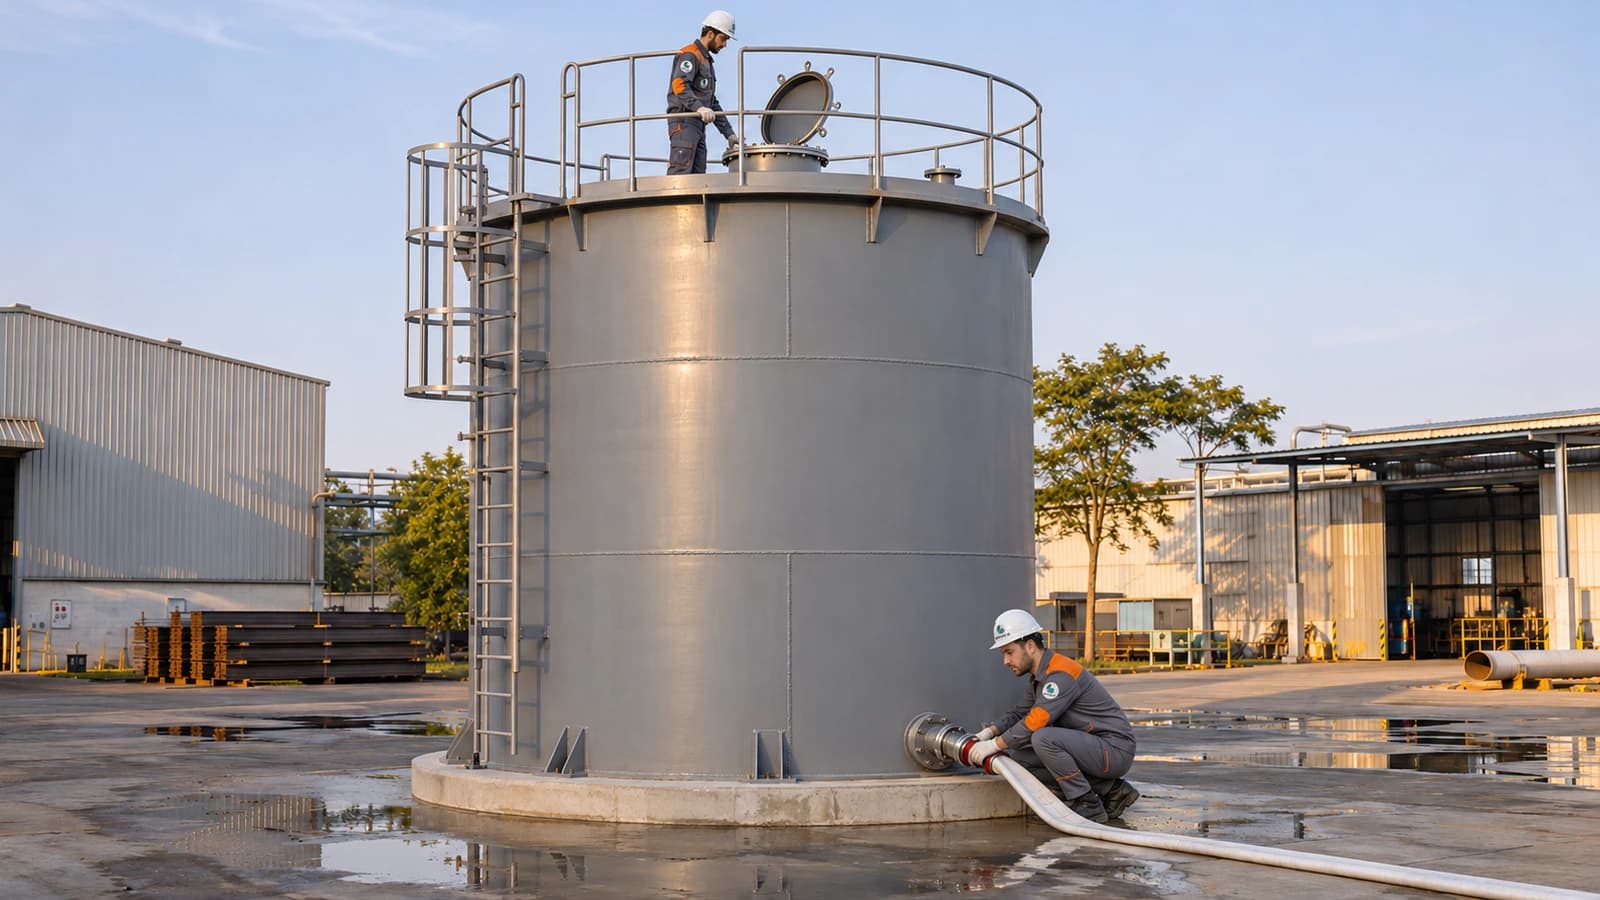
The final test is a hydrotest at 1.3 times the MAWP, corrected by the allowable stress ratio. We carry out this test in our own factory. After that the nameplate is fixed to the vessel and the fabrication documents, i.e. the drawings, calculations, material certificates and test reports, are handed over in a data book.
In pressure vessel fabrication, whatever has not been recorded has, as far as the inspector is concerned, not been done. Material traceability, welding qualification and test reports matter as much as the fabrication itself.