Diameter-to-depth ratio of 1.9 to 1 (slightly shallower than 2:1)

1.9:1 elliptical head (Elliptical 1.9:1)

A slightly shallower version of 2:1 elliptical, to the French standard

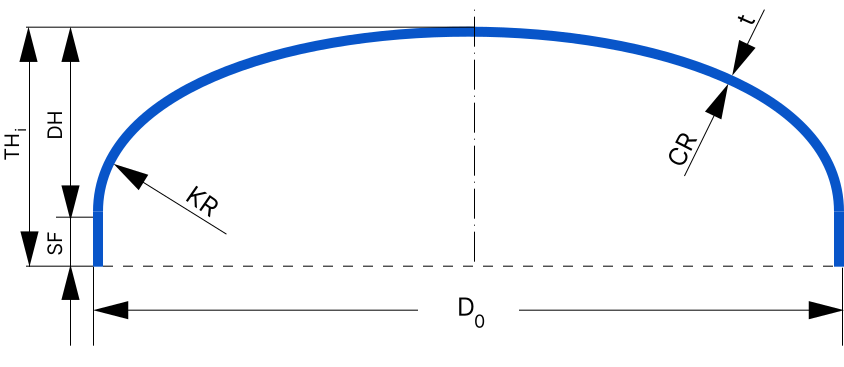
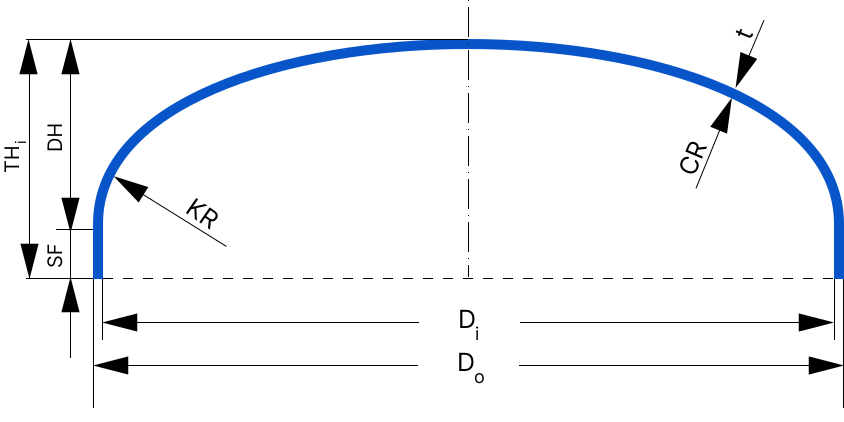
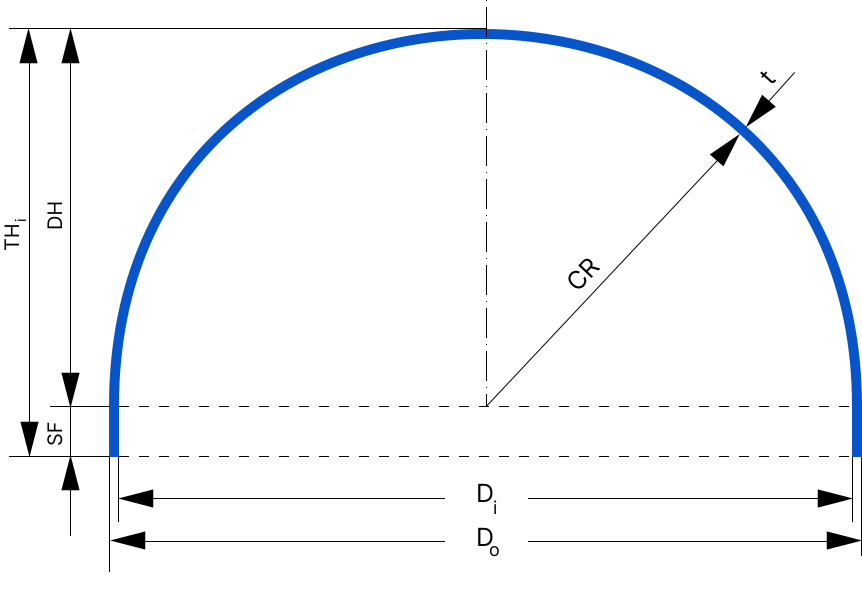
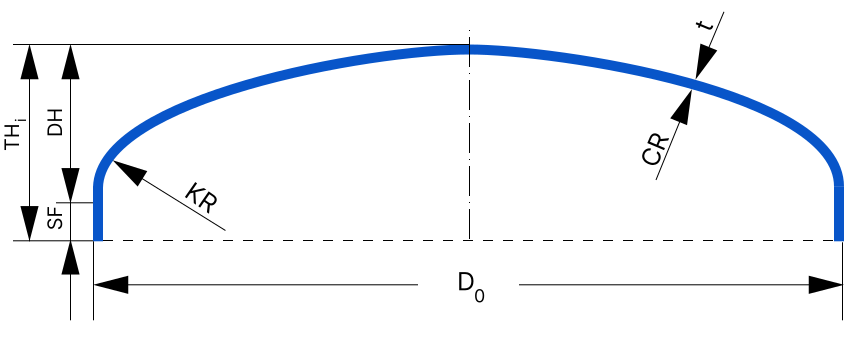
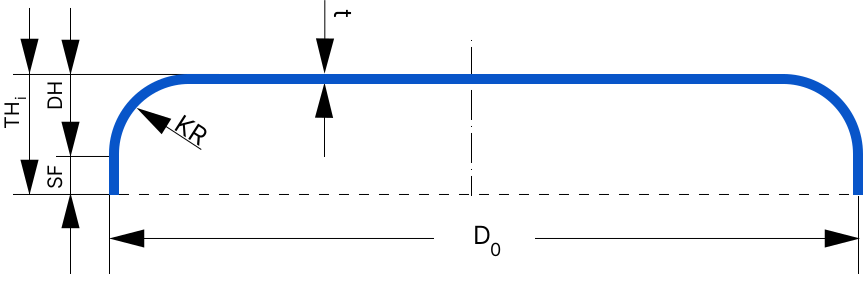
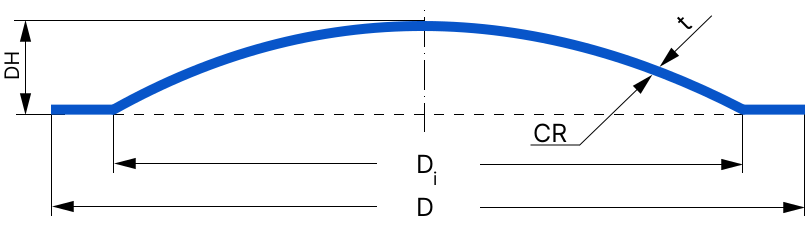
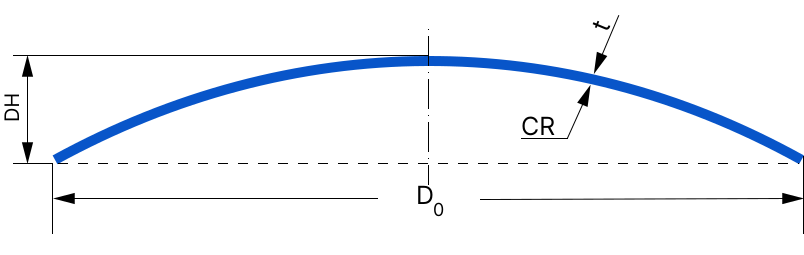
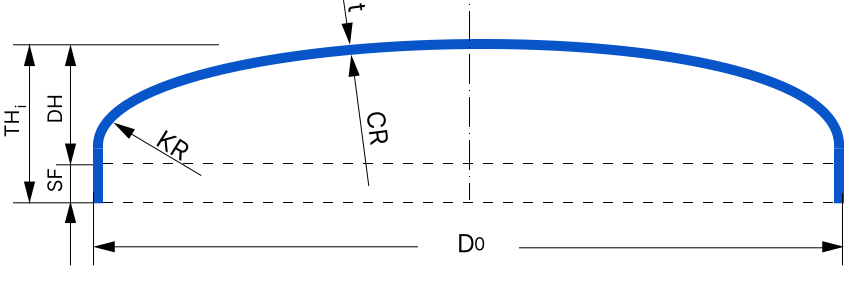
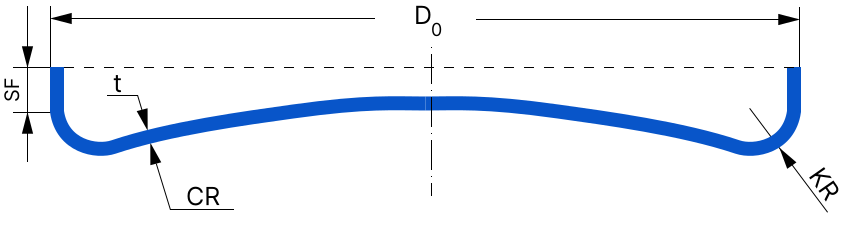
The 1.9:1 elliptical head is defined by the French standard NF E 81-103 and has a diameter-to-depth ratio of 1.9 to 1; that is, slightly shallower than the standard ASME 2:1 elliptical head. Its crown radius is CR = Di/1.16 and its knuckle radius KR = Di/5.39.
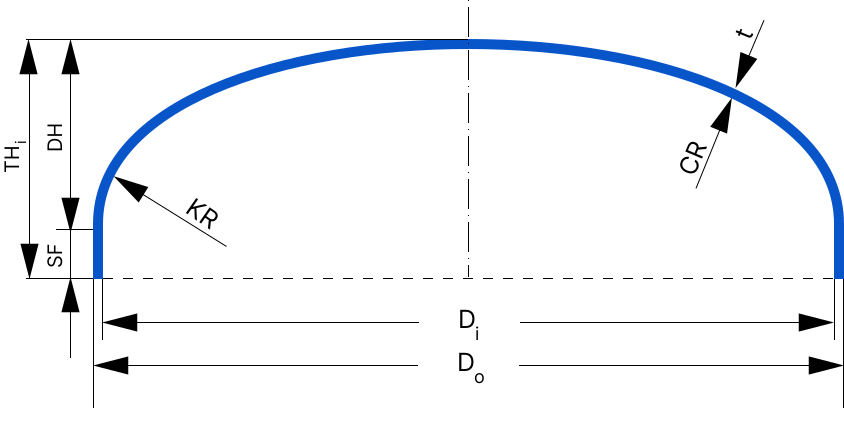
Elliptical 1.9:1

Elliptical 1.9:1

  • CR = Di / 1.16
  • KR = Di / 5.39
  • DH = Di / 3.8
  • SF acc. NF E 81-103
  • THi = SF + DH
  • DH 368 mm
  • THi 410 mm
  • KR 260 mm
  • CR 1207 mm
  • SF 42 mm
CR formula
CR = Di / 1.16
KR formula
KR = Di / 5.39
Depth formula (DH)
DH = Di / 3.8
Reference standard
NF E 81-103 (France)
Diameter-to-depth ratio of 1.9 to 1
To the French standard NF E 81-103
Separate formulas for CR and KR
Suited to projects with a European basis
Mechanical performance close to 2:1 elliptical
Plate material certificate with every shipment

What is a 1.9:1 elliptical head?

The 1.9:1 elliptical head is defined by the French standard NF E 81-103 and has a diameter-to-depth ratio of 1.9 to 1; that is, slightly shallower than the standard ASME 2:1 elliptical head. Its crown radius is CR = Di/1.16 and its knuckle radius KR = Di/5.39.

This type is mostly seen in projects whose design basis is European standards. Mechanically it differs little from the 2:1 elliptical head, but the reference design figures are calculated to NF E 81-103.

Geometry formulas of the 1.9:1 elliptical head

The formulas divide the inside diameter by the French standard's coefficients:

Head depth
DH = Di / 3.8
Crown radius
CR = Di / 1.16
Knuckle radius
KR = Di / 5.39
Standard
NF E 81-103
Workshop note

If the project requires European (especially French) specifications, staying with the 1.9:1 elliptical head makes sense; for an ASME basis, the 2:1 elliptical head has more reference sources.

Online calculation

See the head's dimensions, volume and weight for a real diameter and thickness

1.9:1 elliptical head (Elliptical 1.9:1)

Elliptical 1.9:1

Elliptical 1.9:1

  • CR = Di / 1.16
  • KR = Di / 5.39
  • DH = Di / 3.8
  • SF acc. NF E 81-103
  • THi = SF + DH
  • DH 368 mm
  • THi 410 mm
  • KR 260 mm
  • CR 1207 mm
  • SF 42 mm

Liquid level and volume inside this head

How the head is mounted
Internal surface area of the head0m²
Plate weight of this head0kg
Liquid weight at this level0kg
Full capacity of this head0m³
Liquid volume in this head0m³
Total weight (fluid + head)0kg

Development of this head (flat blank before forming)

The diameter of a flat plate of the same thickness and material that weighs the same as the formed head — an initial workshop estimate based on equal weight, not allowing for thickening or extra stretching at the knuckle.

Flat blank radius (development)0mm
Flat blank diameter (development)0mm
Flat blank area0m²

The vessel head production process

From calculating the blank diameter to final edge preparation — the steps of making a vessel head in the workshop

  1. Calculating the blank diameter

    Cutting a disc from plate with the diameter and thickness calculated for the head type and vessel diameter

  2. Cutting the plate blank

    Precise cutting of steel or stainless plate by plasma, laser or gas according to the technical drawing

  3. Pressing the head

    Hot or cold forming of the disc with a die and industrial press until it reaches the final head profile

  4. Edge preparation

    Machining the edge, bevelling and preparing the weld area for fitting to the vessel shell
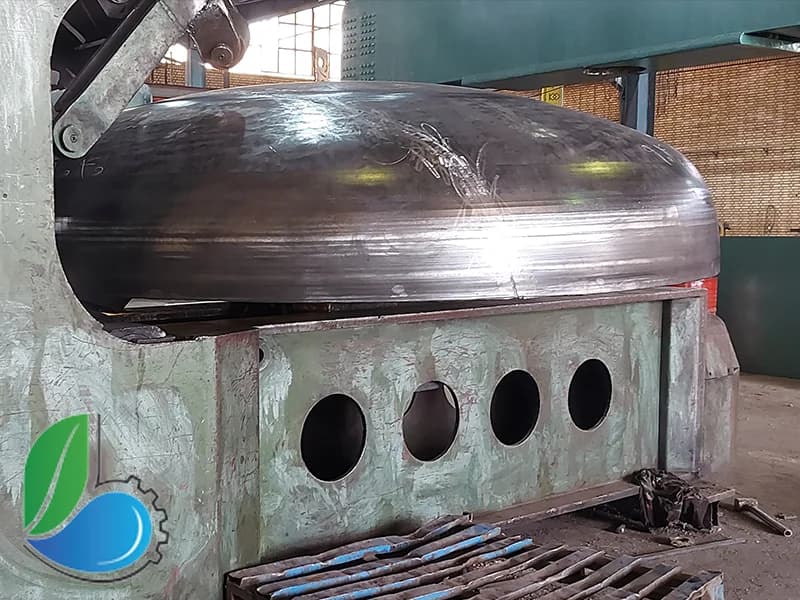
Pressing a vessel head in the Behineh Ab workshopVideo coming soon

Choosing a head: the balance between pressure, cost and time

If your project requires European (especially French) technical specifications, or similar earlier equipment was built to this standard, staying with 1.9:1 elliptical makes sense. Otherwise, for projects with an ASME basis, 2:1 elliptical is the more common standard and has more reference sources.
1Take the design pressure and temperature from the data sheet
2Check the height limit at the installation site
3Compare the cost of plate with the cost of pressing
4Consider die availability and delivery time
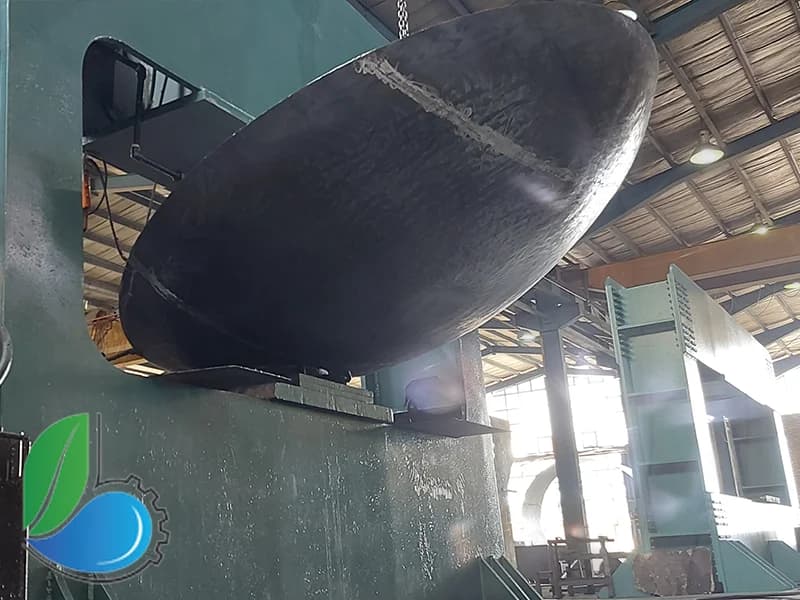
Pressed heads in the workshop store

Applications and industries served

Pressure vessels with a European design basis
Export projects for the French and European market
Process storage tanks in the chemical industry
Steam boilers to the French standard

Buying heads from Behineh Ab

Six steps from first contact to delivery

1Send the head specifications

Give the outside diameter, plate thickness, head type and required material.

2Technical quotation

The calculated weight, unit price and delivery time are sent the same business day.

3Plate supply

Plate is supplied with the mill certificate and inspected on arrival before cutting.

4Cutting and pressing

Cutting the disc, hot or cold pressing depending on thickness, and checking dimensions with a template.

5Edge machining and bevelling

Machining the cylindrical edge and bevelling it ready for welding to the shell.

6Packing and shipping

Packing, issuing the part identification sheet and shipping nationwide.

What sets us apart

Ready dies for the most common diameters
Thickness checked after pressing with a thickness gauge
Profile checked against a reference template for each form
Plate material certificate with every shipment
Hot pressing for thicknesses above 16 mm
Stainless and galvanized heads available

Price inquiry
vessel head

Enter the diameter, thickness and head type; you will receive the calculated weight and unit price.

  • Quotation with the exact weight of the part
  • Standard heads delivered in 7 business days
  • Shipping nationwide
Direct line to engineering office
021 - 3345 6789

Your information is confidential and used only to prepare a technical proposal.

Other head types

All articles
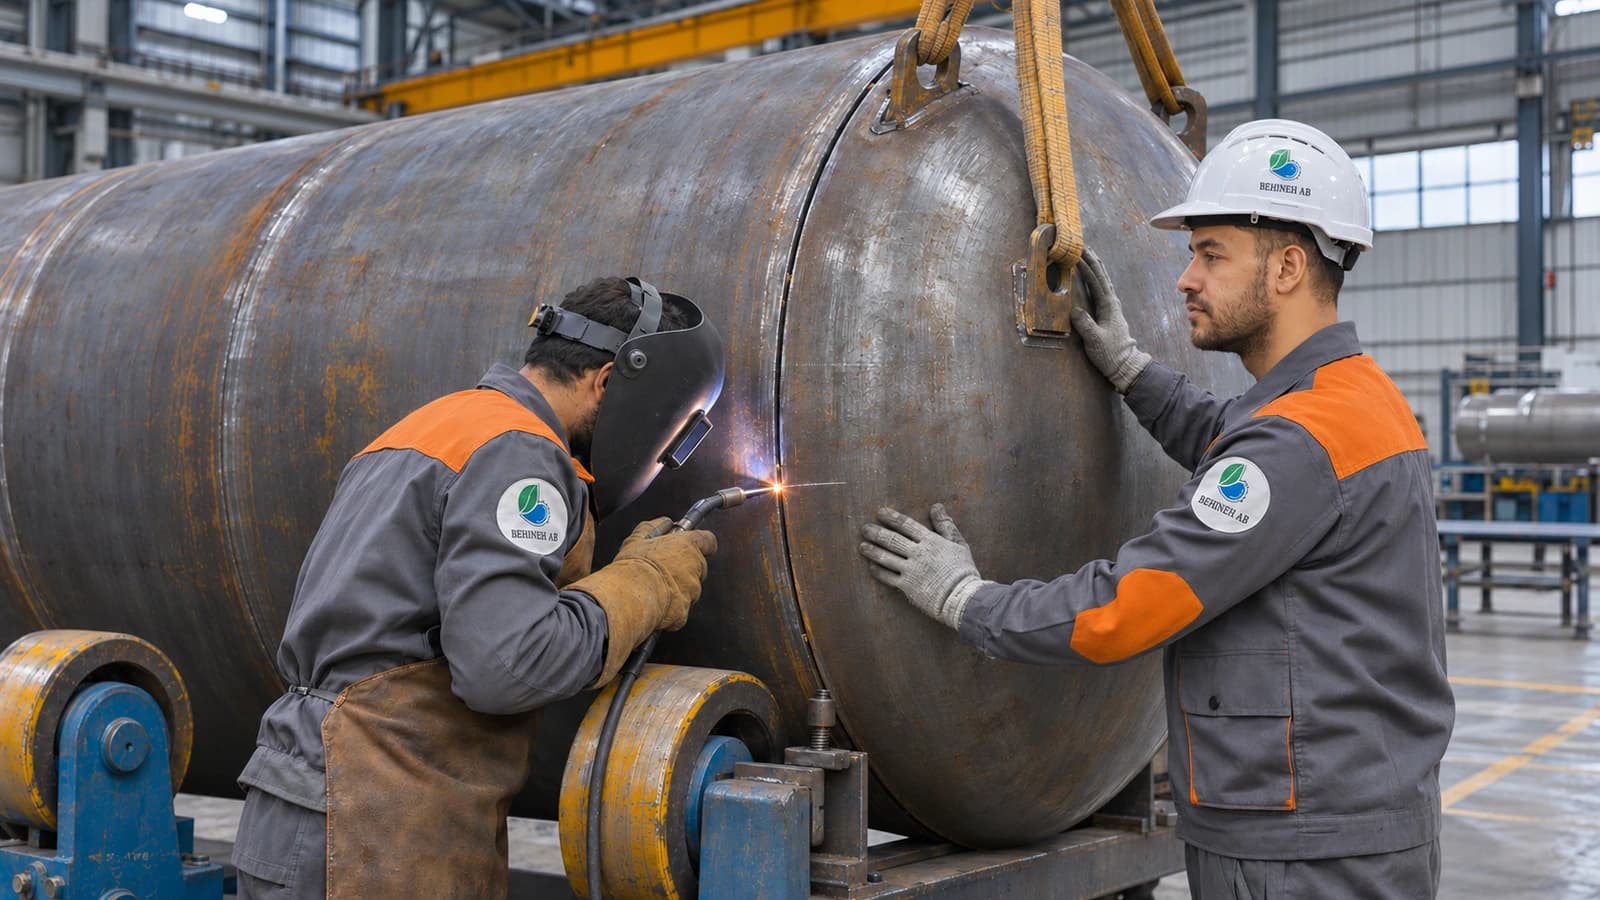
  • Assembling the shell and head of a steel tank in the Behineh Ab tank fabrication workshop

    Steel Tank Manufacturing Steps, from Order to Delivery

    The steps of building a steel tank, from the data sheet to testing and dispatch. A 20,000-litre tank takes about three weeks; here is what that time is spent on.

    Read more
  • Inspector carrying out a non-destructive test on a steel tank shell weld

    Tank Tests: What Defect Does Each Test Find?

    Hydrotest, radiography, ultrasonic, liquid penetrant, magnetic particle and vacuum box. Each finds a particular defect and none can replace another. Here we compare them.

    Read more
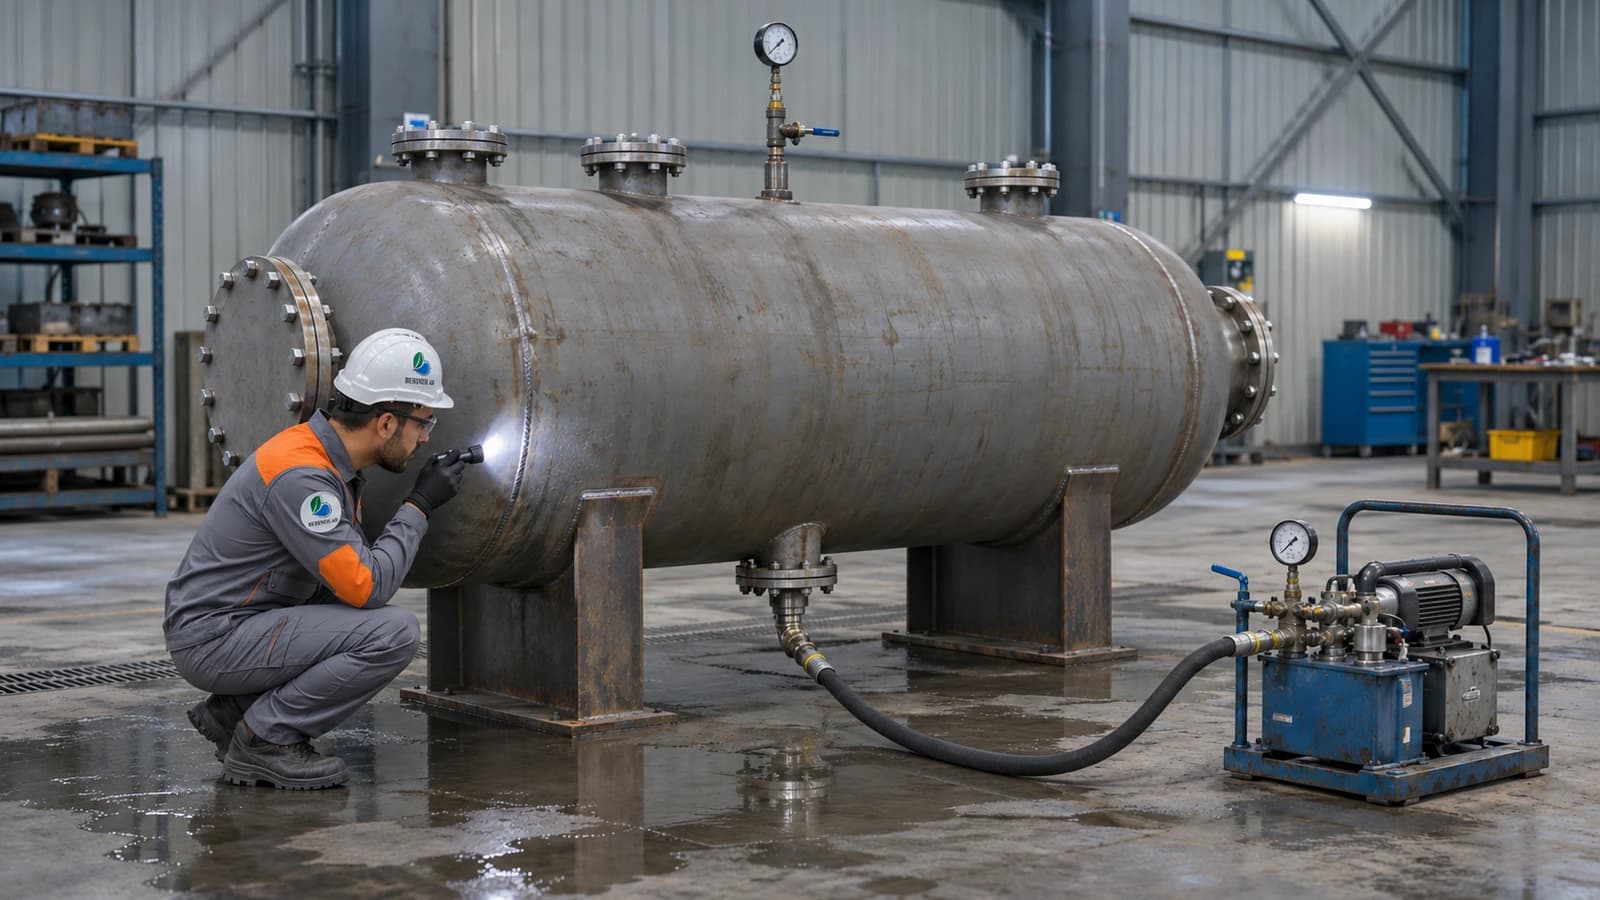
  • Pressure vessel under hydrostatic test with a pressure gauge in the Behineh Ab workshop

    Tank Hydrostatic Test, Step by Step

    The hydrotest is a tank's final exam before delivery, and we carry it out in our own factory. The test pressure, the work before filling, and the mistake that can ruin a tank while it is being drained.

    Read more
  • Radiography film of a tank shell weld on a film viewer

    Weld Radiography: What Percentage of Seams Must Be Tested?

    The radiography percentage sets the joint efficiency, and the joint efficiency sets the plate thickness. In other words, this decision directly affects the tank's weight and price.

    Read more