Ultrasonic testing both measures the remaining plate thickness and finds defects inside the weld, with no radiation and without stopping work in the workshop.
How does ultrasonic testing work?
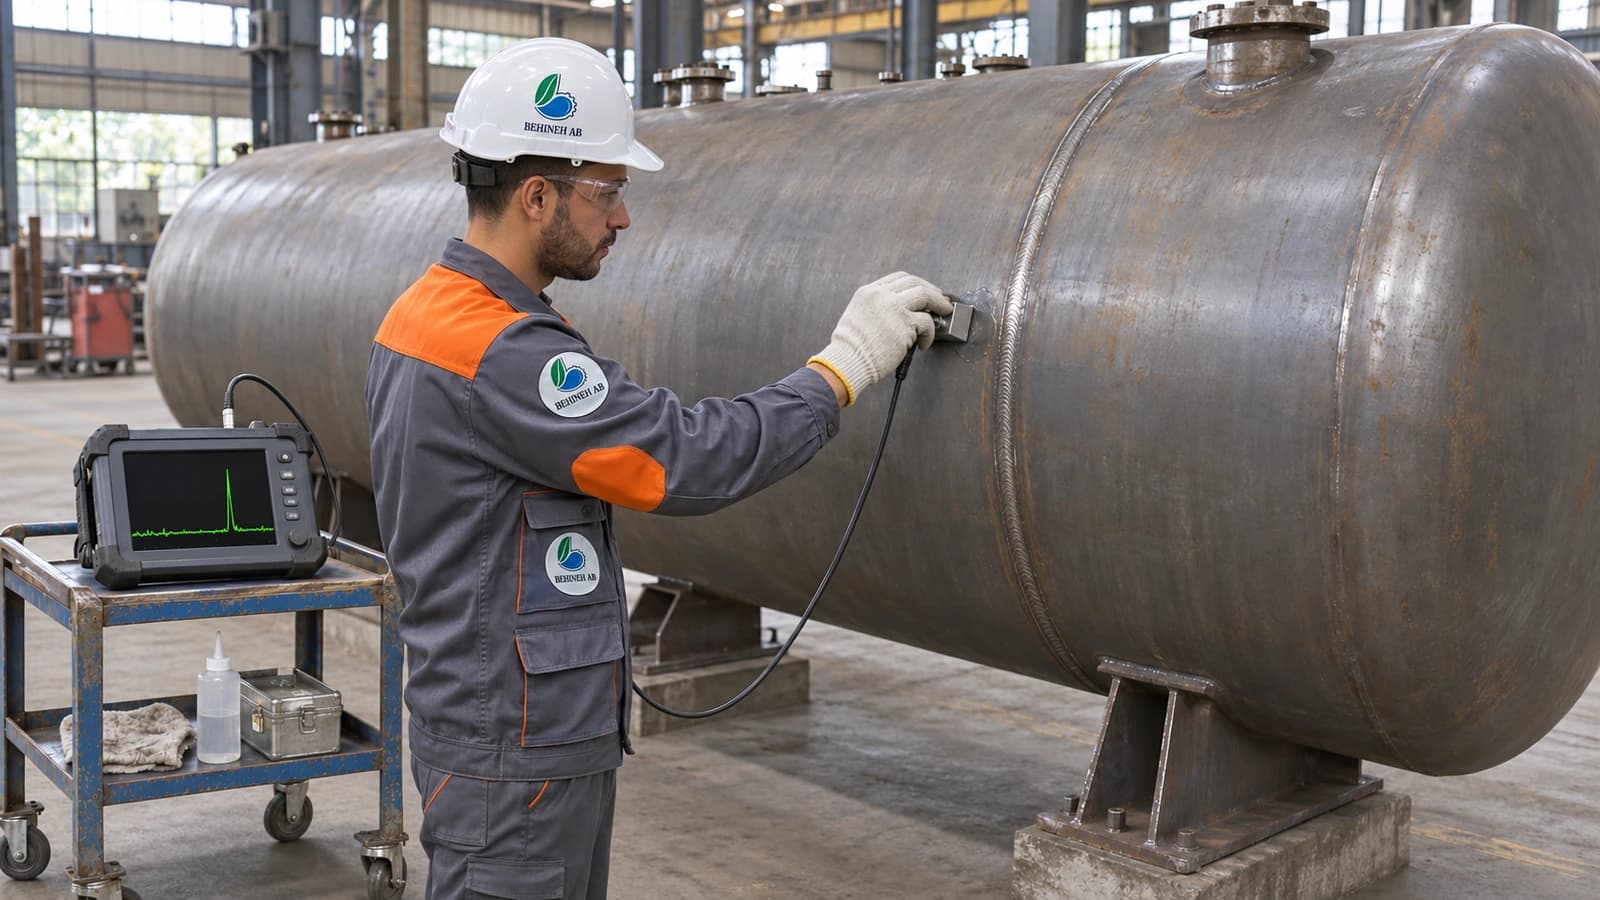
A probe sends high-frequency sound waves into the plate. The wave hits the back surface of the plate, or any defect in its path, and returns. From the return time the instrument calculates the depth. A layer of gel or oil (the couplant) is applied between the probe and the surface so that air does not block the sound.
First use: thickness gauging
The simplest job of UT is measuring thickness. During fabrication it is used to check the delivered plate thickness against the drawing. In operation its main use is finding thickness loss caused by corrosion. If the remaining thickness has come close to the calculated minimum, it is time to repair or replace the plate.
Second use: weld inspection
In weld inspection, an angle probe sends the wave into the weld at a slant. UT often finds cracks and lack of fusion, which are planar and more dangerous defects, better than radiography, and it also shows the depth of the defect. More advanced methods such as PAUT and TOFD record the result as an image and give a report that can be reviewed.
| Ultrasonic (UT) | Radiography (RT) | |
|---|---|---|
| Radiation | None; workshop work does not stop | Yes; the area must be cleared |
| Cracks and lack of fusion | Good | Depends on the defect's orientation |
| Porosity and slag | Moderate | Good |
| Very thin plate | Difficult | Suitable |
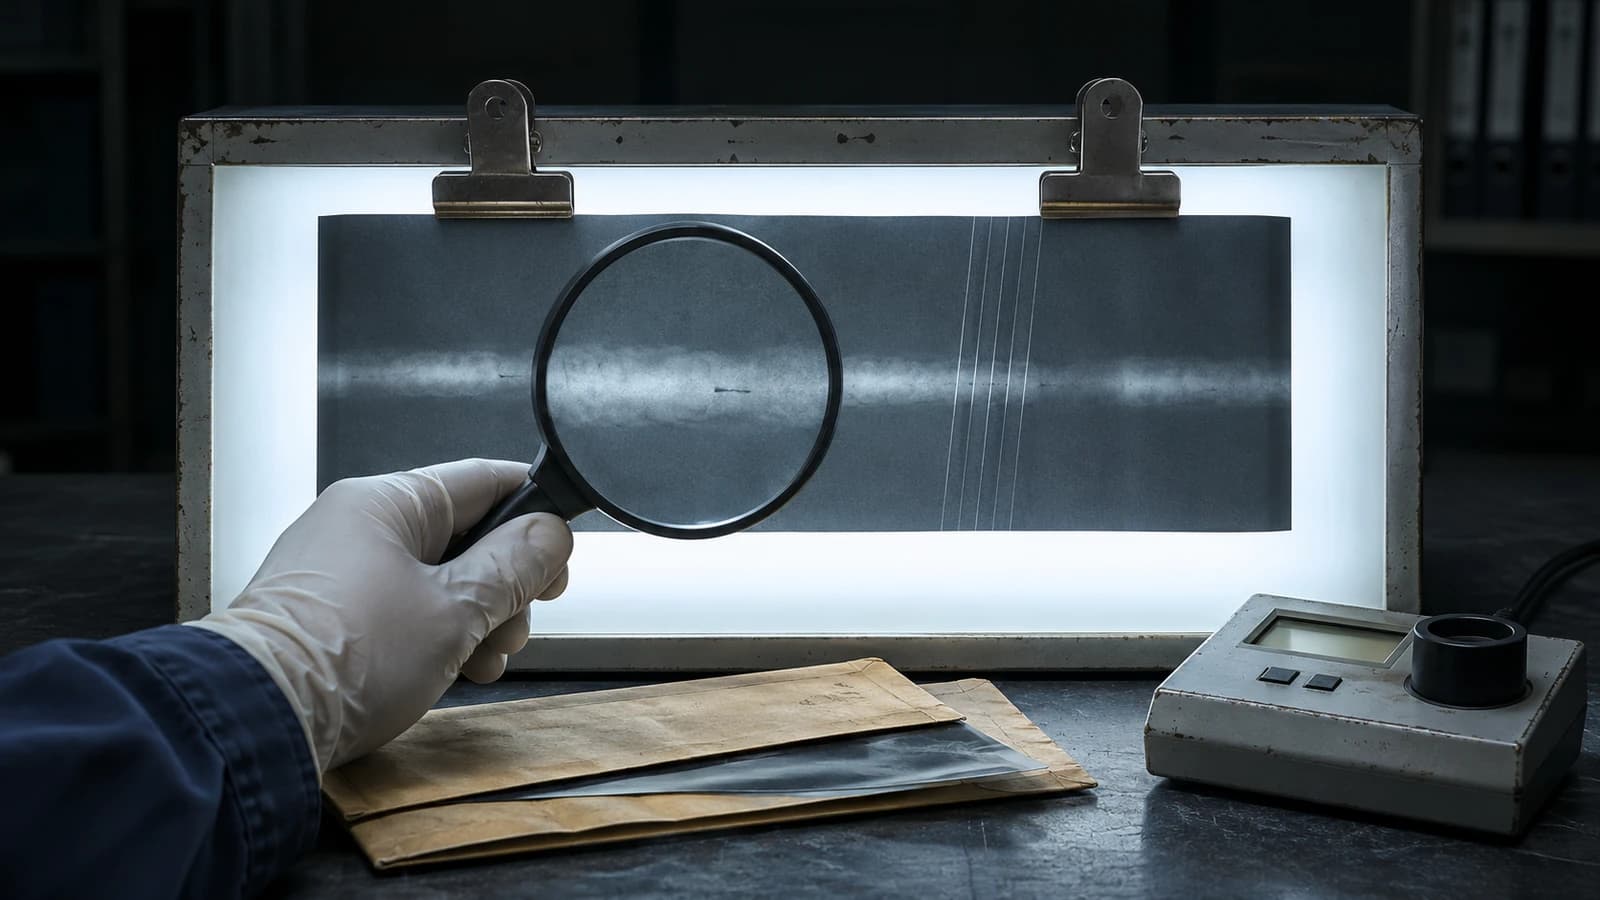
| Permanent record | With PAUT and TOFD | Film or digital image |
Limitations
The result of conventional UT depends on the operator's skill and leaves no permanent record. In very thin plate and in austenitic stainless welds, which have coarse grains, interpretation becomes harder. That is why at Behineh Ab this test is carried out by a third-party inspection company with a qualified operator.
UT does two jobs with one instrument: measuring thickness and finding internal weld defects. At high thicknesses it is the common alternative to radiography, and in periodic tank inspection it is the main tool.