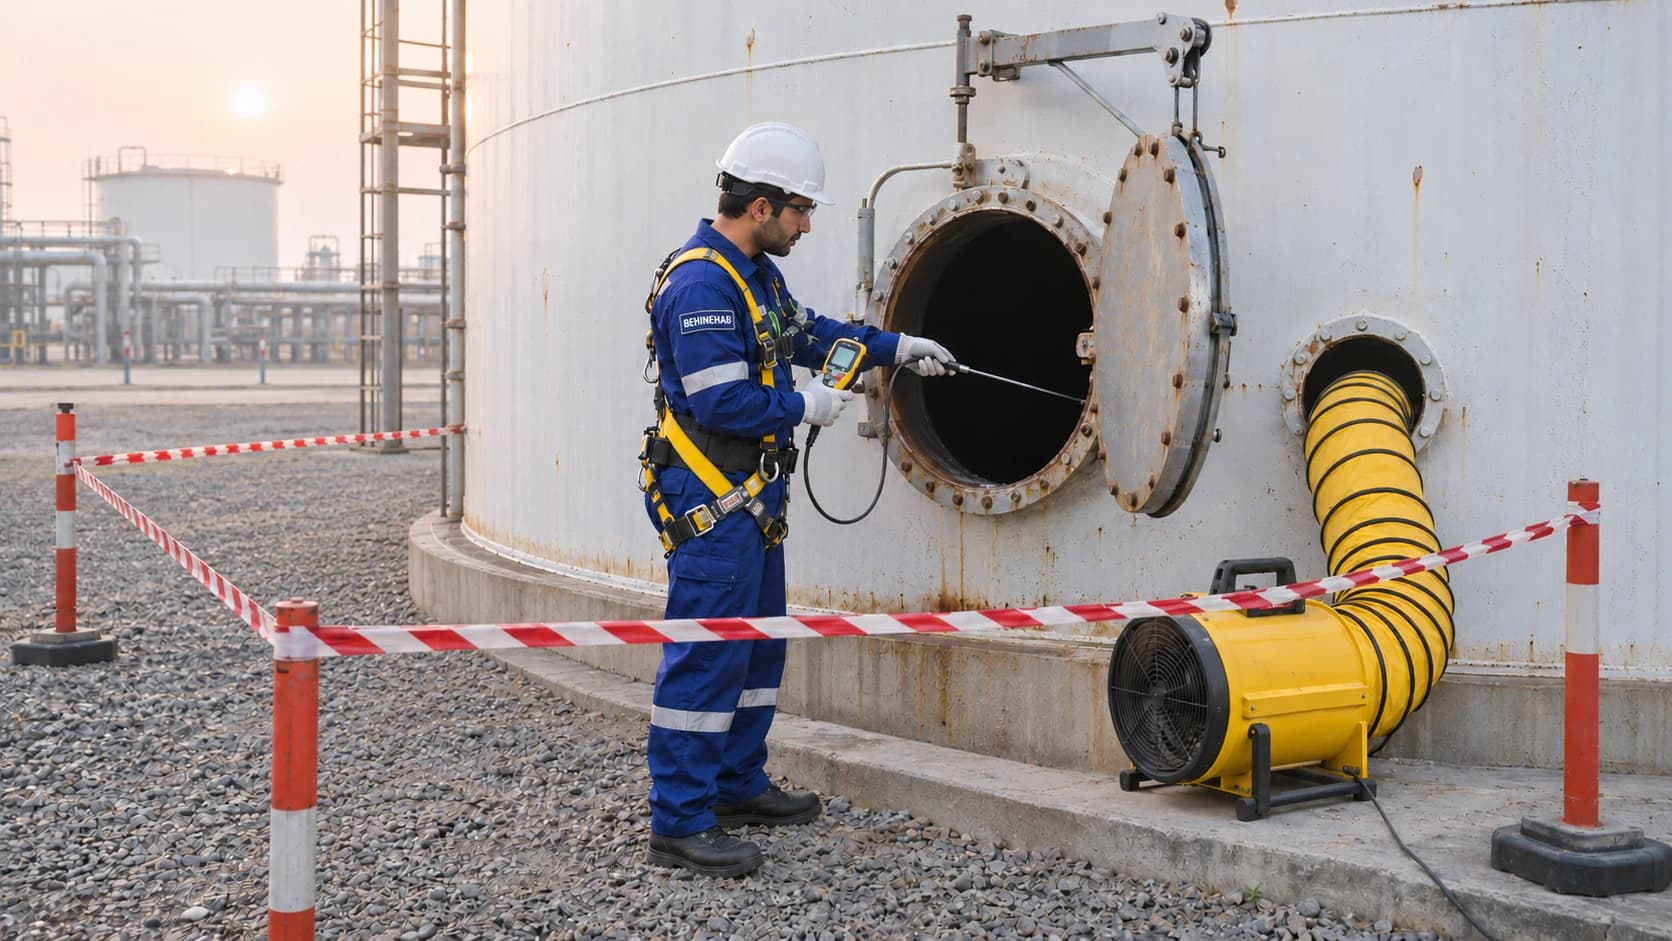
The annual inspection plan, thickness testing, and catching a problem before it becomes an incident.
What the inspection cycle shows
A periodic inspection typically covers an external visual check, ultrasonic thickness testing at a few reference points, and a check on the relief valves. Comparing measured thickness to the design thickness reveals the vessel's real corrosion rate.
When the corrosion rate exceeds what was assumed in design, either the inspection interval needs shortening or the working-pressure limit needs revisiting — and that decision has to be made before thickness reaches the critical limit, not after.
A typical periodic-inspection checklist
- External visual check: leaks, local bulging, coating and rust condition
- Ultrasonic thickness testing at fixed reference points each cycle
- Function test of relief valves and pressure-relief devices
- Check on supports, anchor bolts, and grounding connections
Under RBI (Risk-Based Inspection), each vessel's inspection interval is set from its actual corrosion rate and the likely consequence of failure — not a single fixed interval applied to every asset.